A familiar service, with a fresh identity: introducing HCS Architecture & Interiors
September 30, 2026
Architecture and interior design have long been part of what we do at Howe Chartered Surveyors. Now, we’re giving this side of the practice a dedicated identity of its own: HCS Architecture & Interiors.
While the name and website may be new, the expertise behind them certainly isn’t.
HCS Architecture & Interiors brings together architectural design, interiors and the wider surveying knowledge of Howe Chartered Surveyors. For our clients, that means having creative and technical expertise working together from the outset, rather than treating each part of a property project in isolation.
Why create HCS Architecture & Interiors?
As architectural and interior design commissions have continued to grow, we felt it was the right time to give this specialist area of the business its own dedicated identity. HCS Architecture & Interiors allows us to showcase our design expertise while continuing to draw on the wider knowledge and experience of Howe Chartered Surveyors.
Bringing architecture and surveying together
A successful property project is about so much more than producing attractive drawings; it needs to work for everyone concerned, from the people who will eventually use the property to those who need to give it the go-ahead.
Whether you’re extending a family home, renovating an existing property, refurbishing commercial premises or planning a new development, there are practical and technical considerations at every stage.
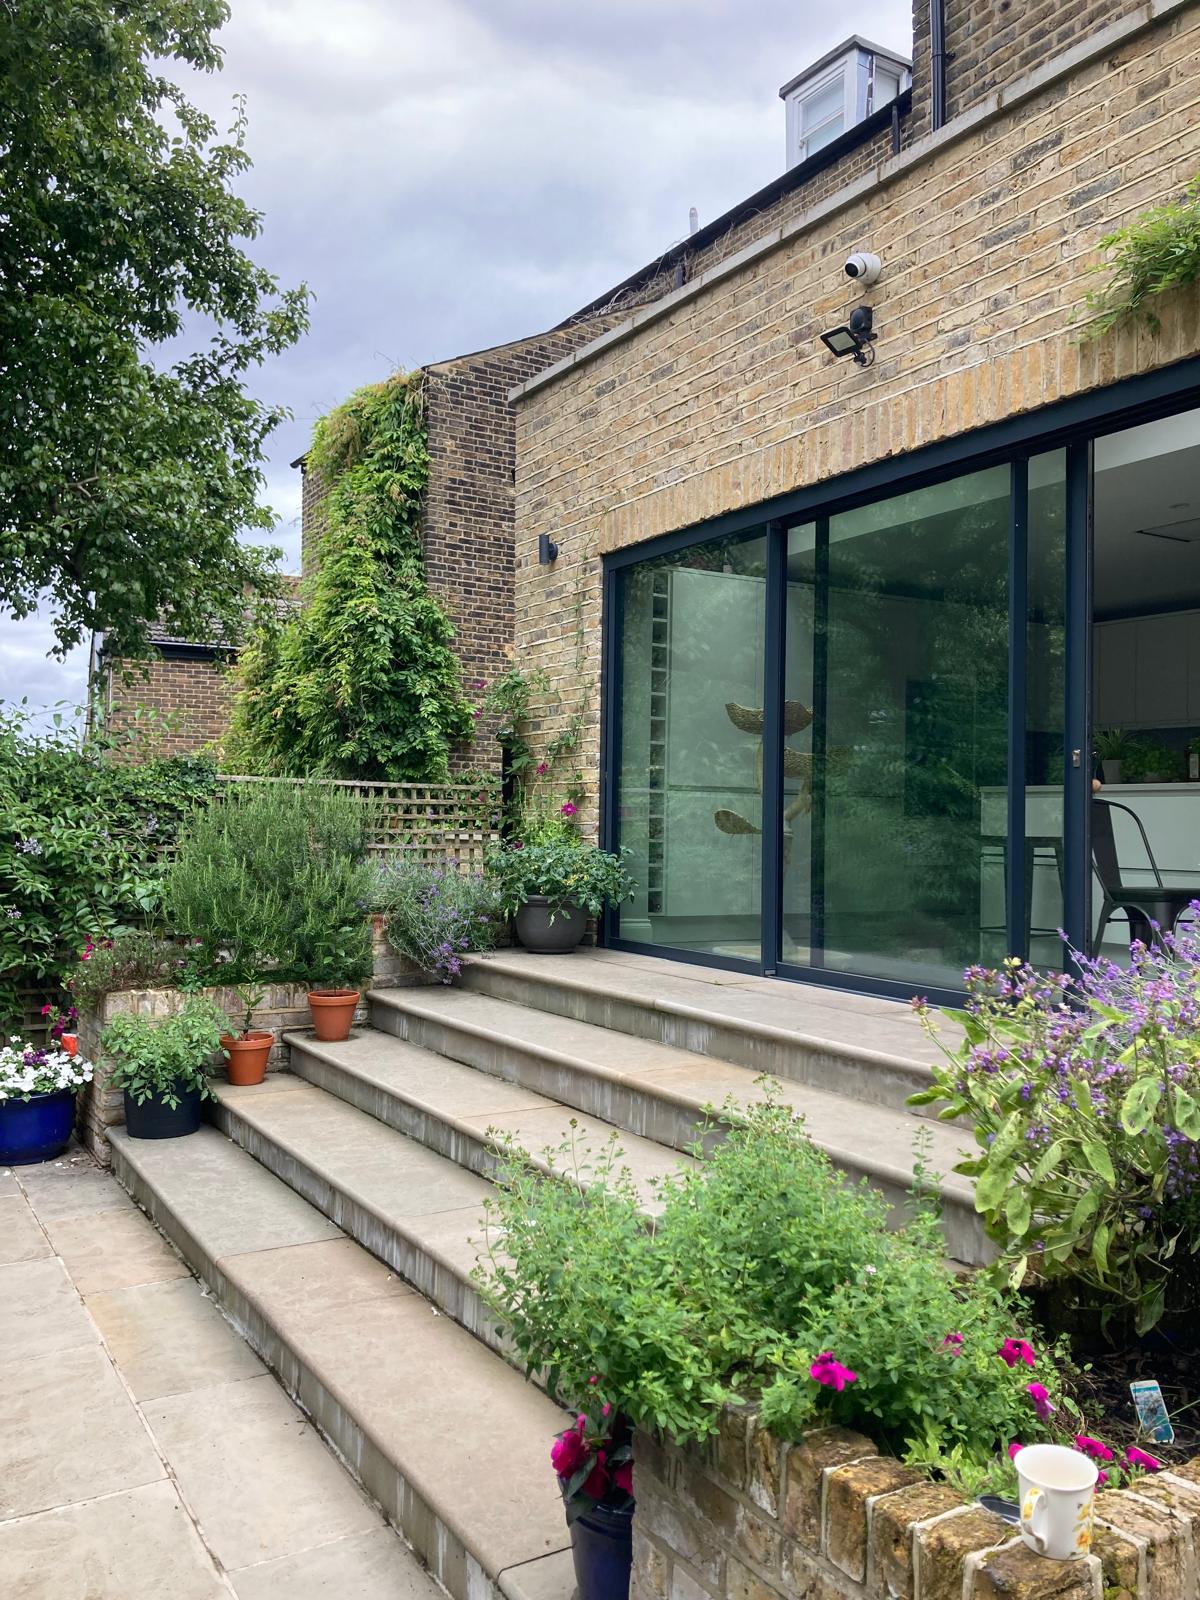
What can actually be achieved with the existing building? Is an idea likely to gain planning permission? Will it meet Building Regulations? And, importantly, can what has been designed actually be built in the way you expect?
These are the questions that can make the difference between a project that progresses smoothly and one that encounters problems further down the line.
By bringing architectural and surveying knowledge together, many of these considerations can be looked at much earlier. Potential challenges can be identified before they become bigger problems, and the design can develop with both the finished result and the practicalities of getting there in mind.
For the client, it means a more joined-up journey from that first conversation about what might be possible, through planning and technical design, to seeing those ideas become a real space.
Designing around people
Good architecture shouldn’t simply look good; it should work for the people who use it, too.
For a homeowner, that might mean finally creating the kitchen and living space that works for everyday family life, bringing more natural light into a dark part of the house or creating an extension that provides a much-needed extra bedroom.
For a business, the priorities may be very different. Perhaps an existing office no longer suits the way your team works, a commercial unit needs a complete rethink or an older building needs to be adapted for a new use.
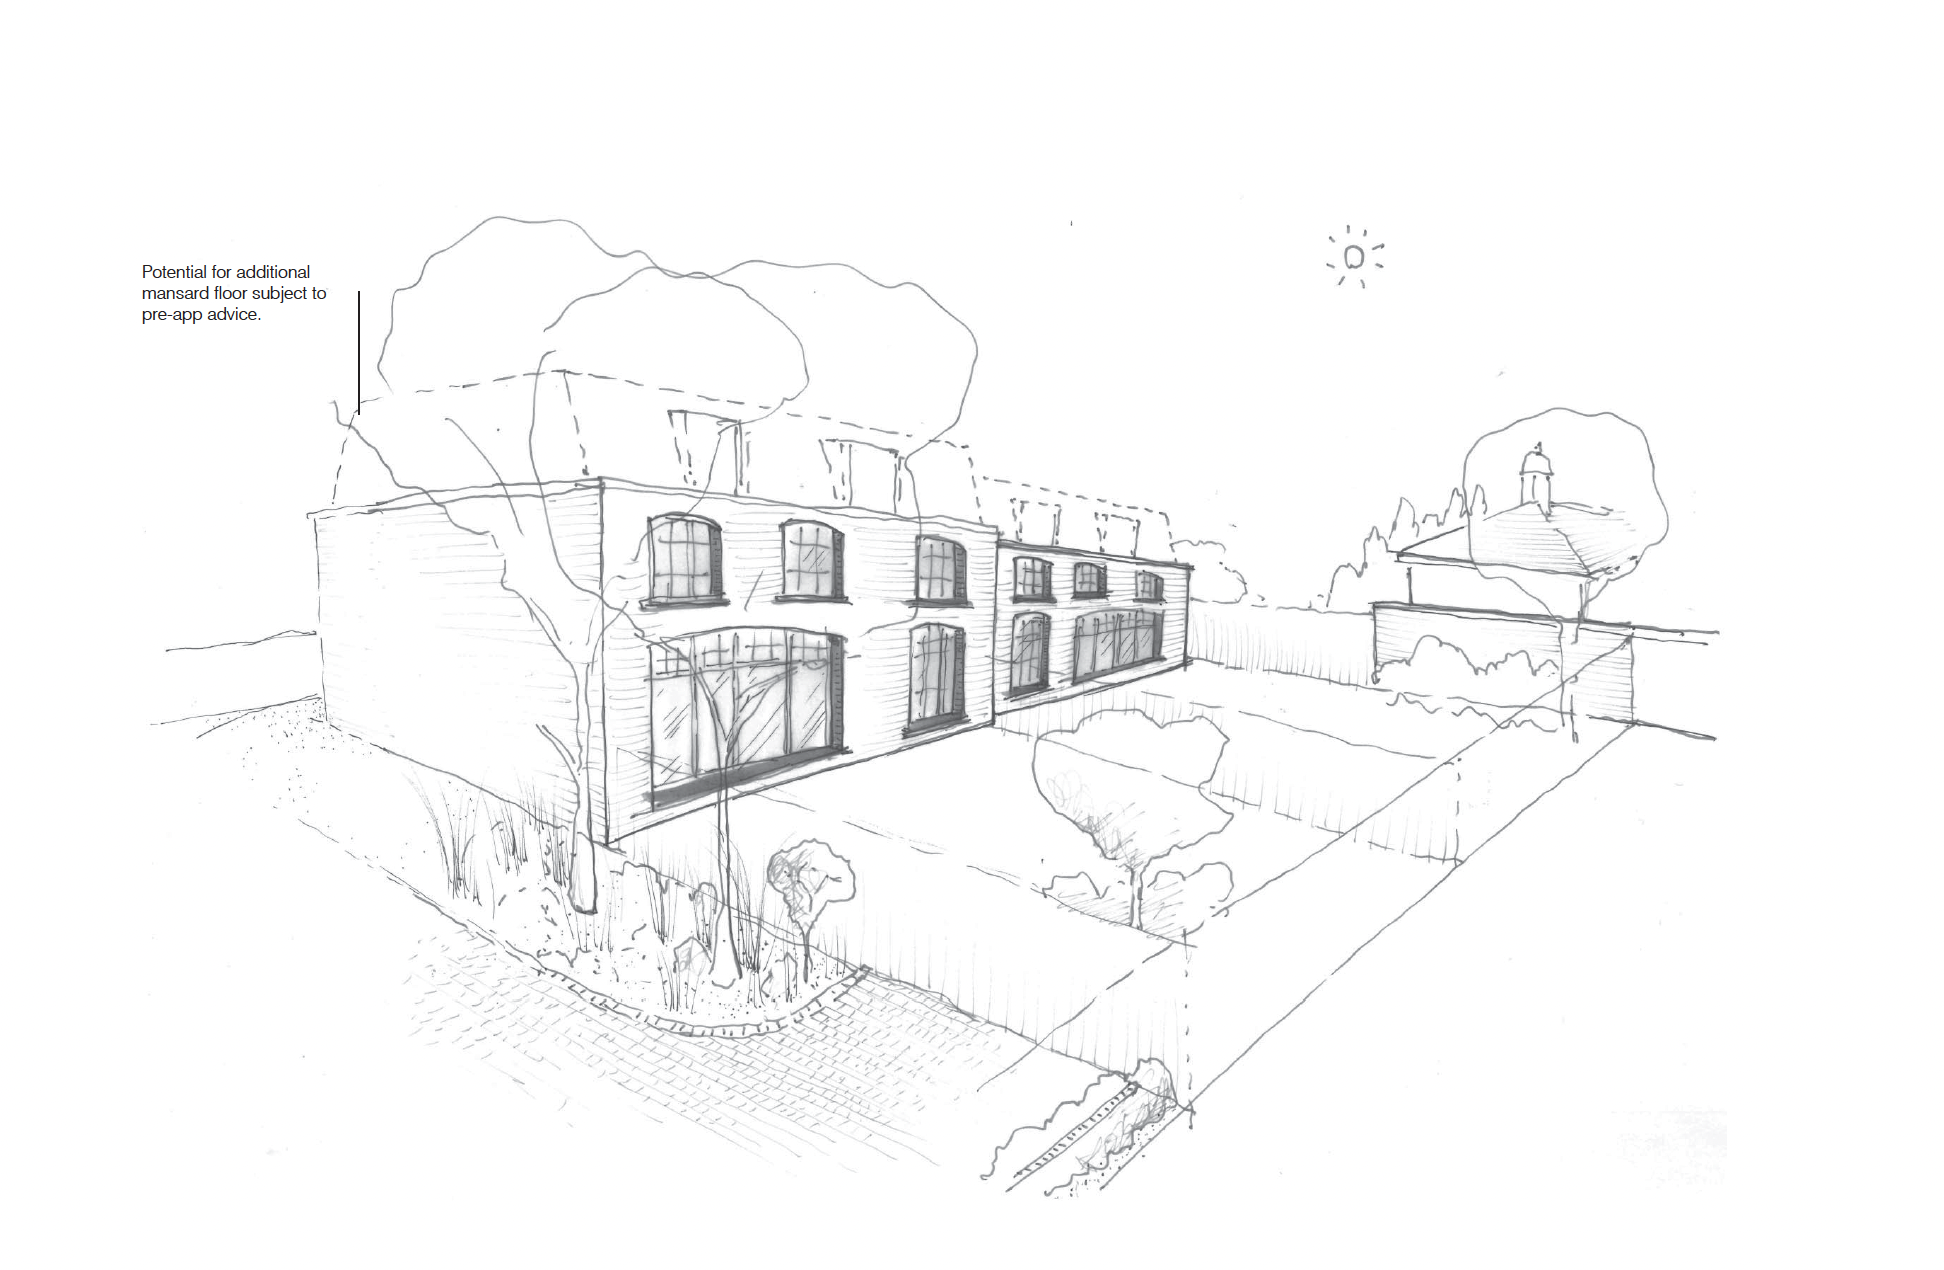
Sometimes clients come to us knowing exactly what they want; at other times, they simply know their current space isn’t working and need help understanding what could be done differently.
There is no single HCS house style or standard solution. Our experience spans many different types of property, from Listed Buildings and high-end homes to large commercial spaces. Every project starts with the building and the brief, but ultimately it comes back to the people who will use the space.
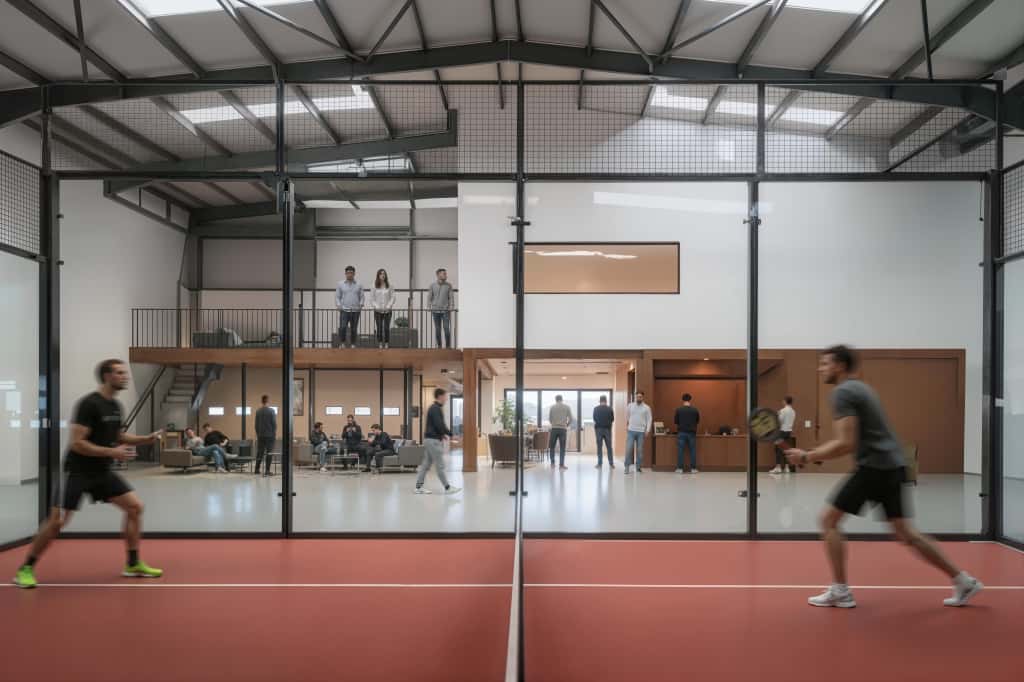
Experience across residential, commercial and heritage property
HCS Architecture & Interiors works across residential, commercial and interior projects, from relatively straightforward schemes through to complex and sensitive properties.
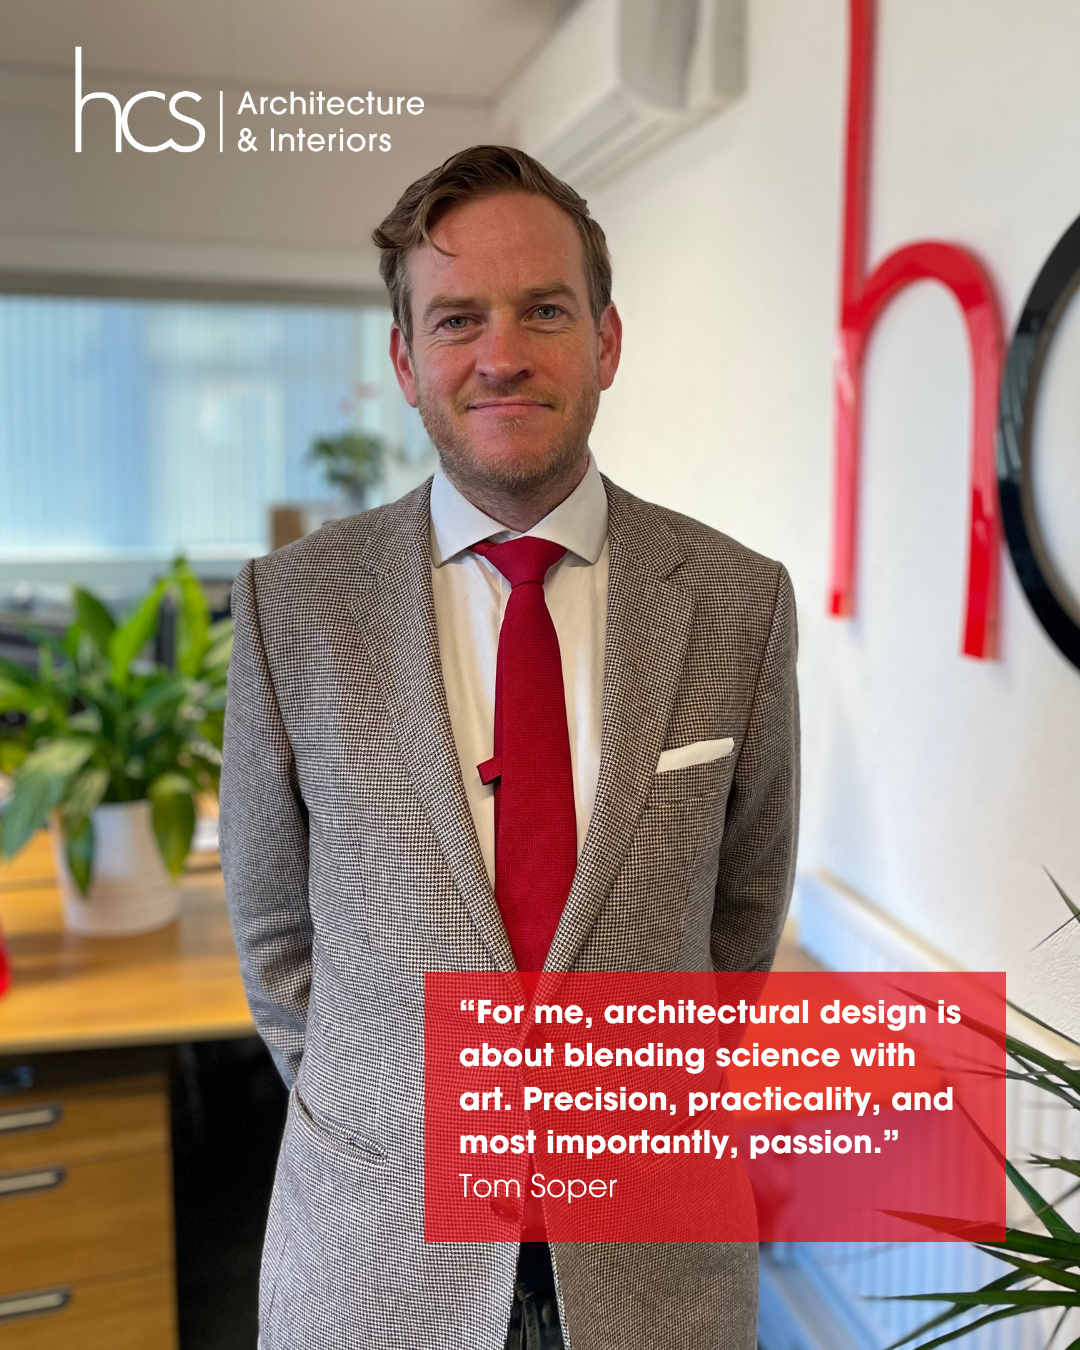
The architectural side of the practice is led by Tom Soper, who brings more than 20 years’ post-qualification experience, including super-prime residential, heritage and Listed Building projects as well as complex multi-stakeholder schemes.
As Tom explains:
“For me, architectural design is about blending science with art. Precision, practicality, and most importantly, passion.”
That balance is important. There is, of course, a creative side to architecture, but there also needs to be an understanding of the building itself, the constraints involved and what is realistic within the scope of the project.
Having the wider knowledge of Howe Chartered Surveyors alongside the architectural team means a property can be considered from several different perspectives, without the client having to piece all of that expertise together themselves.
The same team, with a new identity
Creating HCS Architecture & Interiors gives this established part of our business a clearer home, but for our clients, the principles remain much the same: thoughtful advice, technical expertise and a practical approach to property.
You don’t need to arrive with finished plans or know exactly what is possible. You may have an idea you’ve been considering for years, a property that simply isn’t working as well as it could, a piece of land with a new development in mind or a commercial space that needs to change with your business.
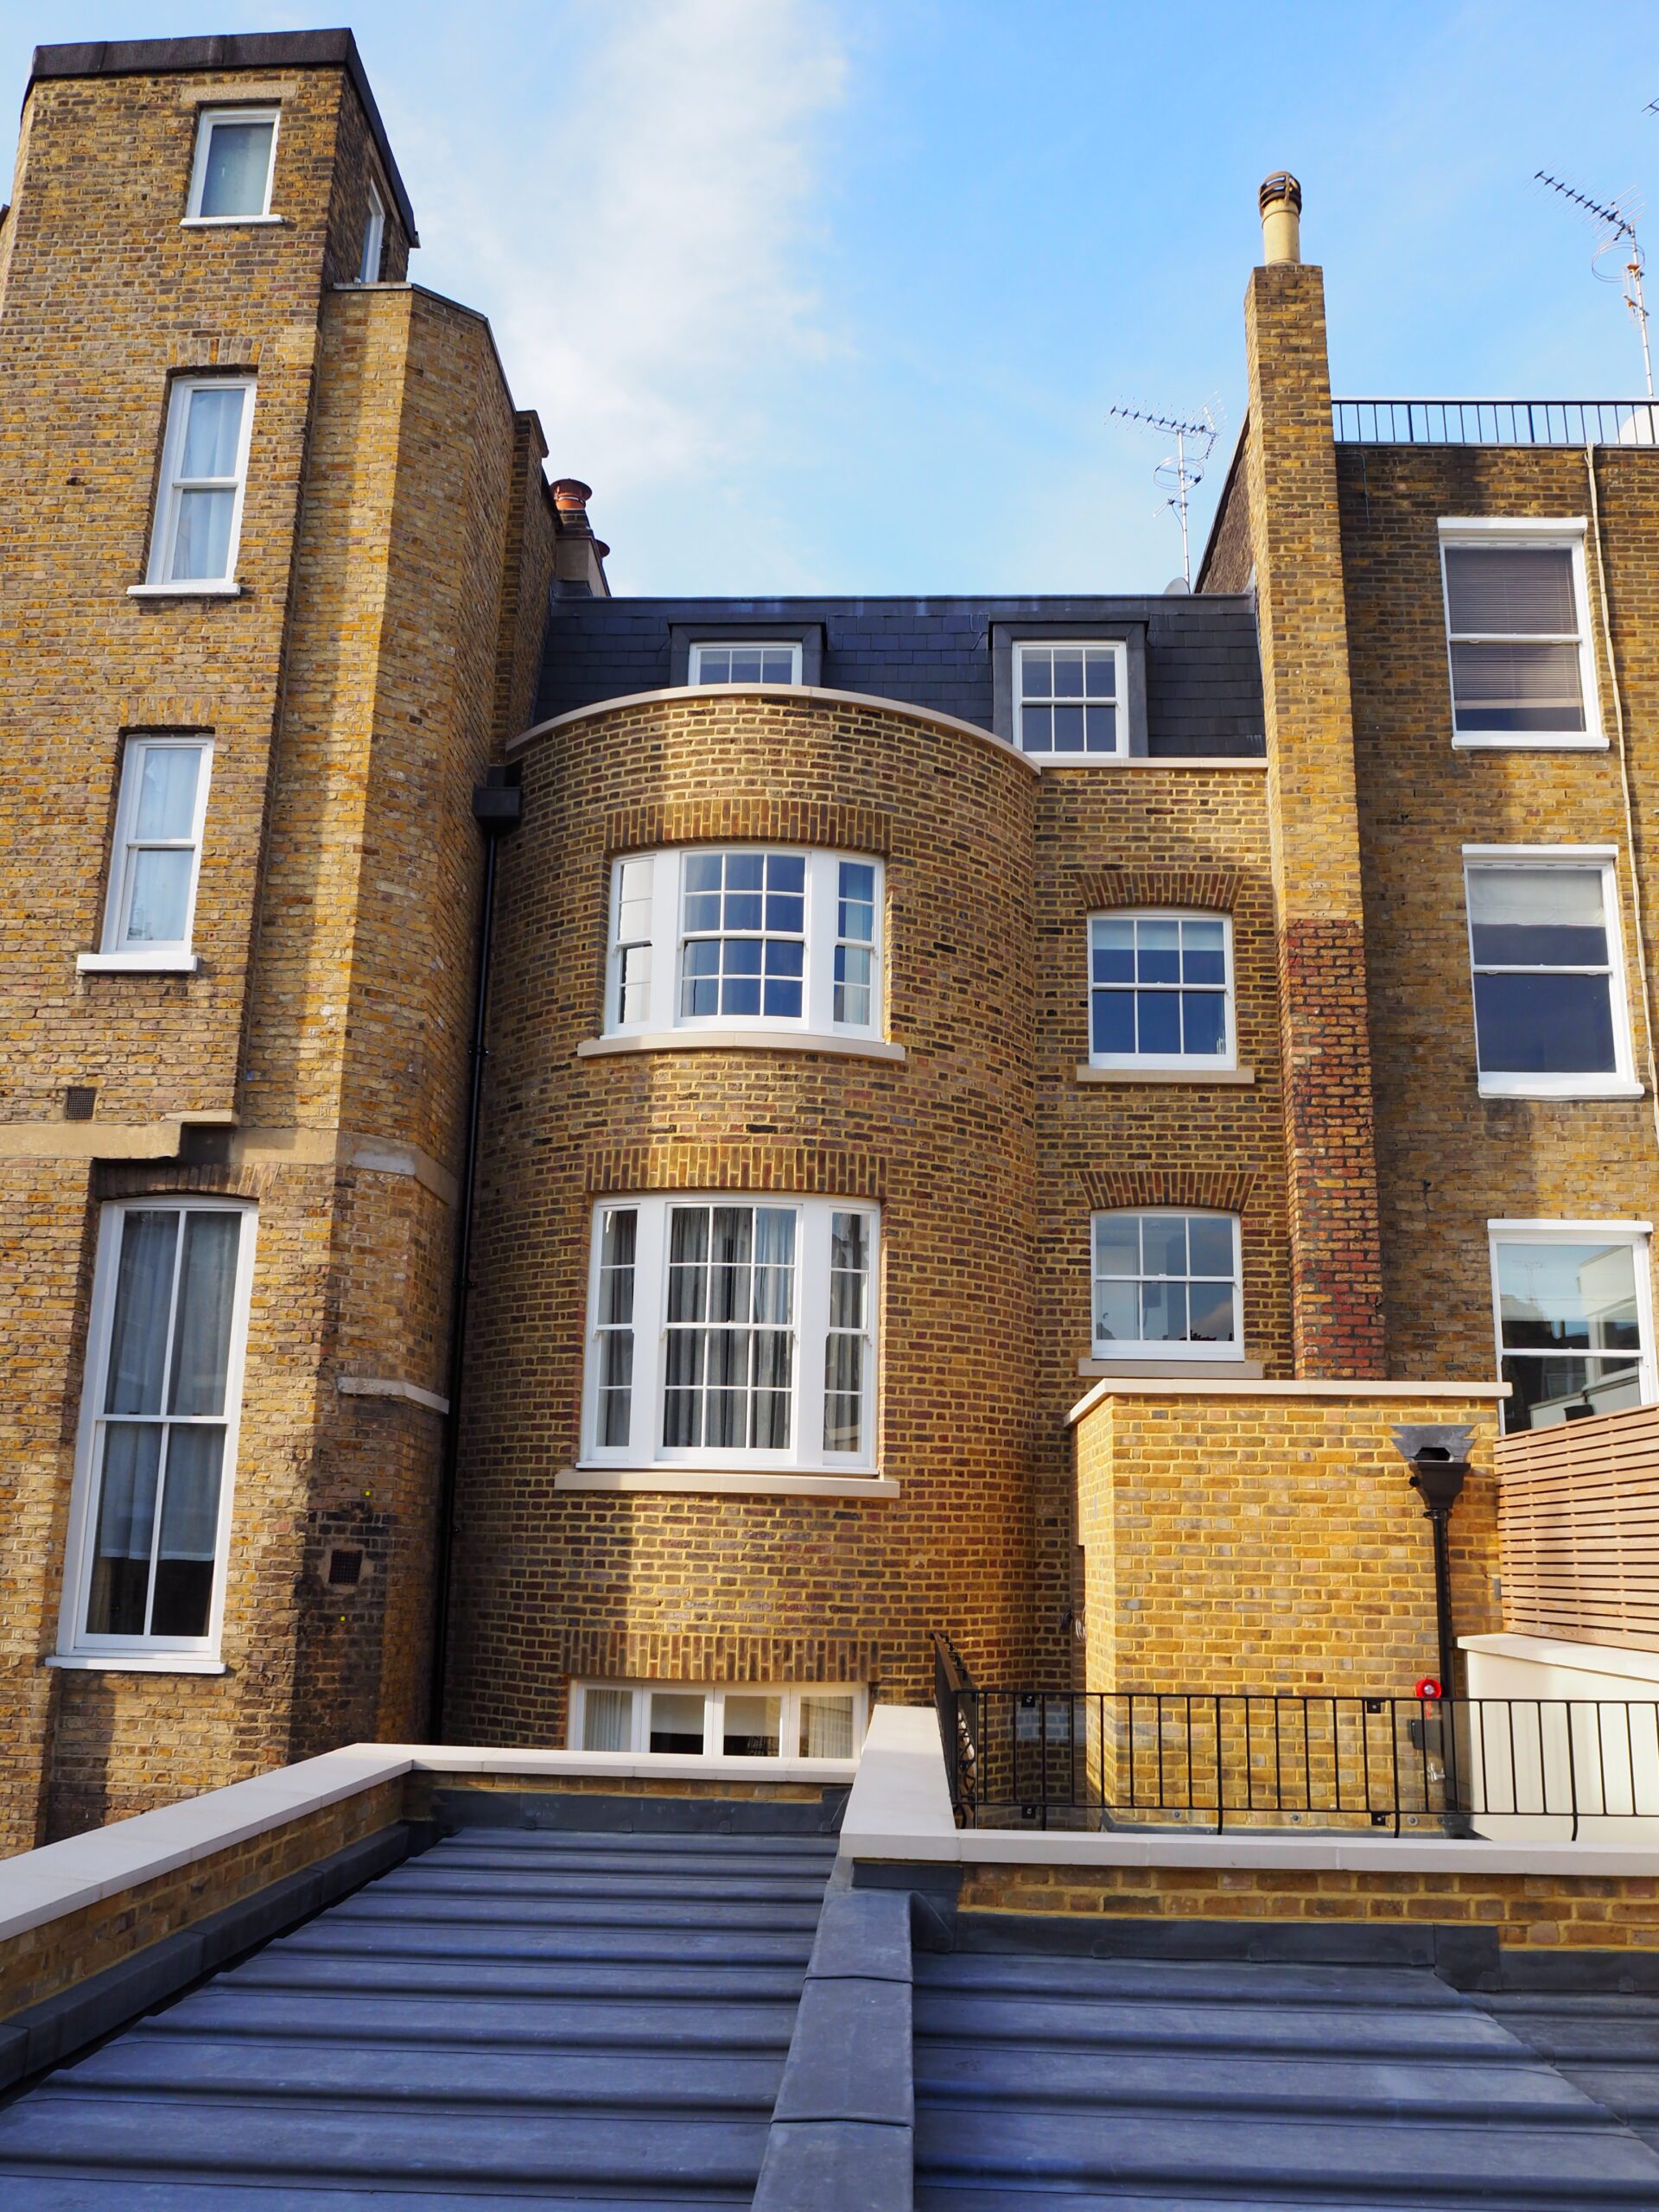
That’s where the conversation can start. From understanding what is feasible to developing the design and navigating the technical stages that follow, HCS Architecture & Interiors can help turn those initial ideas into spaces that work properly for the people who use them.
Have a property project in mind? Get in touch to find out Howe we can help!
Whether you’re planning a home extension, commercial refurbishment, heritage restoration or a completely new development, HCS Architecture & Interiors brings together creativity, technical expertise and practical property knowledge to help turn ideas into successful spaces.
If you’d like to discuss a project or simply explore what may be possible with your property, we’d be delighted to hear from you!