Behind the façade: reconfiguring a listed townhouse at Cadogan Place
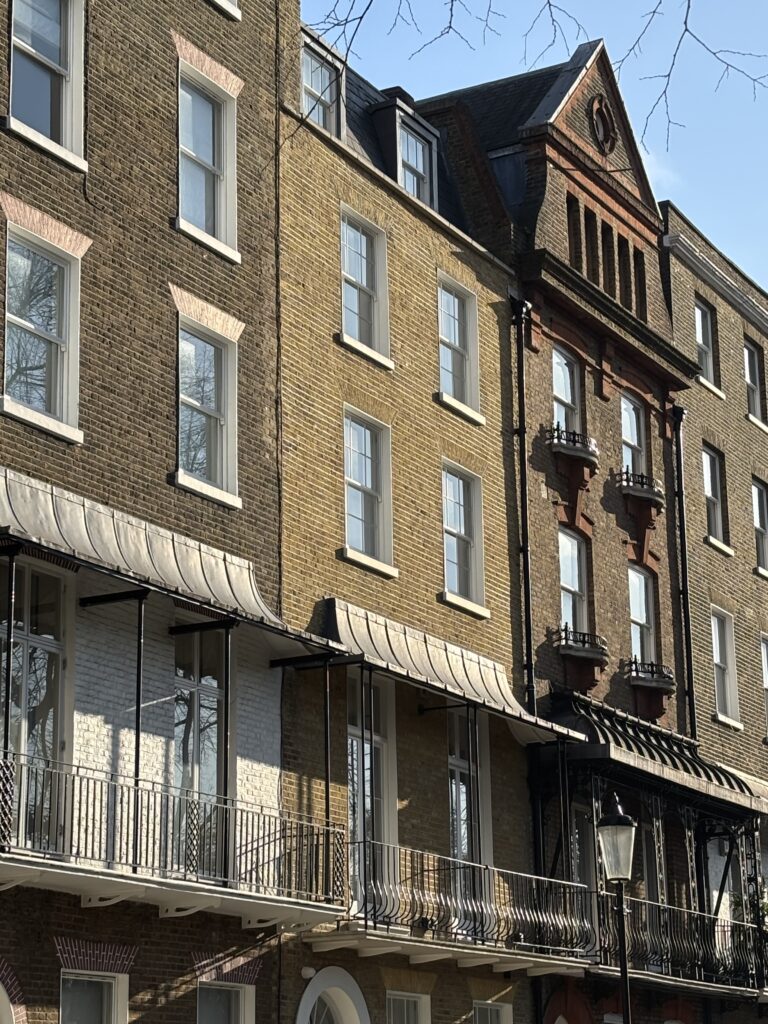
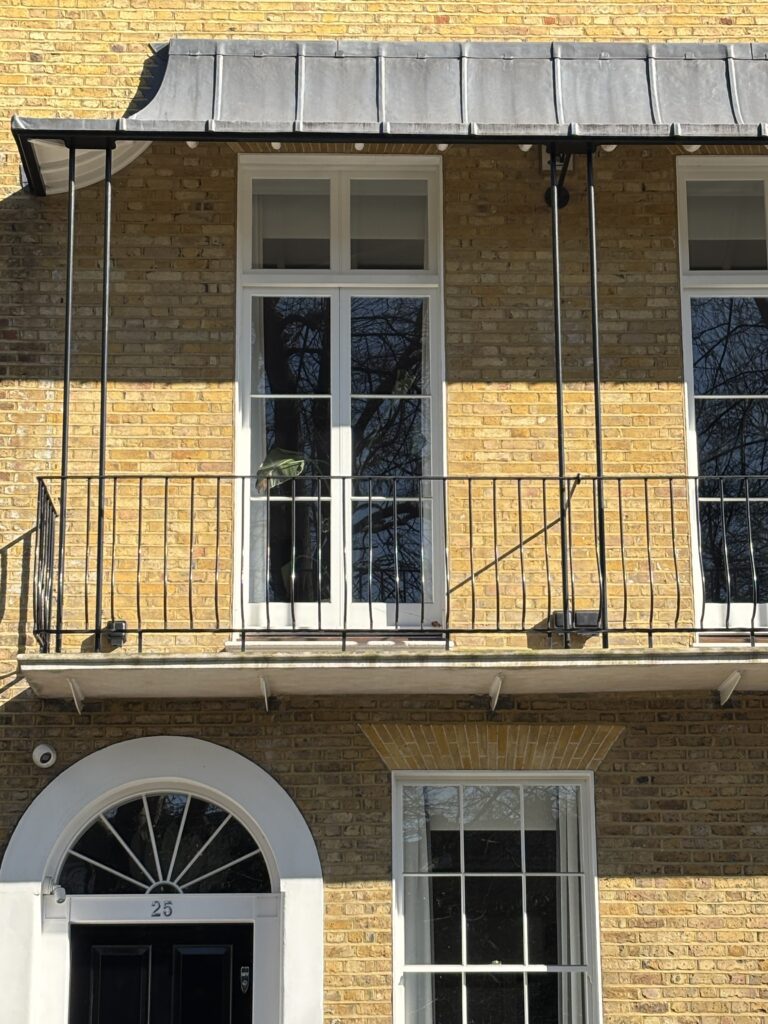
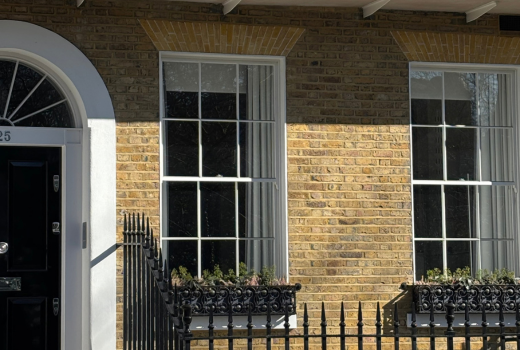
From the street, 25 Cadogan Place looks much as it always has: the yellow stock brick, the wrought-iron balconies, the sash windows of a classic London garden square terrace. That’s no accident: the facade was carefully restored as part of the works. But behind that unchanged, beautifully restored frontage sits one of the more complex jobs in our portfolio: the reconfiguration of a Grade II listed building from eight units down to four within the Cadogan Estate.
Reconfiguring a Grade II listed building as a team
Reducing a unit count sounds simple on paper. In a listed building it rarely is. Every wall, floor and staircase we touched had a history to understand before we could decide what could change and what had to stay, and the scheme also involved digging out and extending beneath the building, in one of the most sensitive and tightly scrutinised parts of central London.
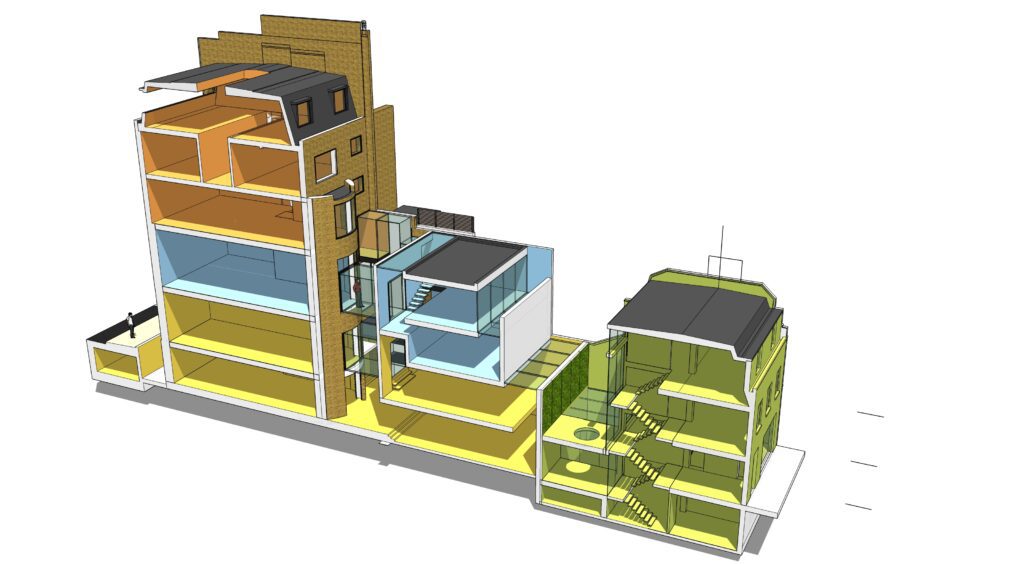
None of that happens in isolation. Alongside the design and heritage work, we were coordinating existing tenants still in occupation, party wall matters with neighbouring owners, and a full technical team – structural engineers, M&E, and monitoring surveyors – all running in parallel rather than queuing up one after another. That’s the part of the job that rarely makes it into a portfolio photo, but it’s usually the part that decides whether a project like this actually gets built: someone has to hold all of those threads together and keep them moving at the same time.
We secured planning permission for the scheme, and the project is now complete. It’s a good example of what we mean when we talk about joined-up service at Howe Chartered Surveyors: not just design, but the coordination of everyone else a complex heritage project needs, under one roof.
And the story doesn’t end there…
There’s certainly more to this project than one post can hold! The drawings, the build itself, the finished spaces.
More from Cadogan Place to follow at a future date, but in the meantime, view more of our Architectural Design services by clicking here.

Client
Private
Sector
Residential Sector
Location
Central London
Discipline
Architectural Design, Surveying Services, Structural Engineering, Project Management